

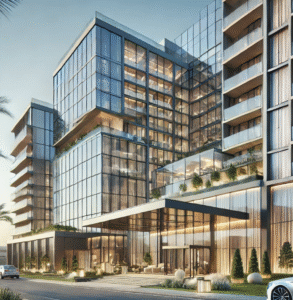
In the fast-paced, high-stakes world of hospitality construction and renovation, precision and communication are everything. From luxury resorts to business-class hotels, these complex builds require the synchronization of dozens—if not hundreds—of contractors, designers, architects, and engineers. When time is money and guest experience is king, one overlooked detail can mean months of delays or costly rework. That’s where BIM Coordination (Building Information Modeling) steps in as a game-changer.
Hotels—whether undergoing new construction, renovation, or expansion—stand to benefit enormously from BIM Coordination. This advanced process doesn’t just involve 3D models; it integrates data-rich information across all building systems, fostering seamless collaboration and avoiding expensive errors. With the stakes so high in hospitality, leveraging BIM is no longer optional—it’s essential 🏨💡.
What is BIM Coordination?
BIM Coordination is the process of integrating architectural, structural, mechanical, electrical, and plumbing (MEP) models into a single federated model. This allows all disciplines to detect and resolve clashes before construction begins, making sure every component fits together in real life the way it does in the digital world.
Rather than relying on siloed blueprints or conflicting CAD drawings, BIM provides a shared environment where teams can collaborate in real time. Tools like Autodesk Revit, Navisworks, and BIM 360 allow for clash detection, spatial planning, scheduling (4D), and cost estimation (5D), all under one umbrella.
You can explore Autodesk’s explanation of BIM for more industry-backed insights.
Why Hotels Require a Different Level of Coordination
Hotel construction involves more than just laying bricks and installing plumbing. It encompasses:
-
Complex HVAC systems for individualized climate control
-
Soundproofing between hundreds of rooms
-
Integrated smart tech like lighting, keycard access, and Wi-Fi
-
ADA compliance and accessibility standards
-
Fire suppression, emergency exits, and egress planning
-
Luxury aesthetic details that must align with strict brand standards
Every hotel—from boutique to mega-resort—demands a flawless orchestration of trades. Without precise coordination, mistakes can ripple through every level of the project, leading to rework, budget overruns, and even litigation.
Benefits of BIM Coordination for Hotels
1. Clash Detection Saves Time and Money ⏳💸
One of the primary functions of BIM Coordination is detecting clashes between systems—such as when a plumbing line crosses an HVAC duct or a structural beam conflicts with a lighting fixture.
For hotels, which often have dense MEP layouts in confined spaces, these clashes can be catastrophic if discovered onsite. BIM Coordination enables these issues to be identified and resolved in the pre-construction phase, saving hundreds of hours and potentially millions of dollars.
According to McKinsey & Company, 98% of megaprojects experience cost overruns or delays, often due to poor coordination. BIM significantly reduces these risks.
2. Improved Project Visualization and Stakeholder Communication 📊👷♀️
With BIM, hotel owners, investors, and general managers can view the project in rich 3D—even on mobile devices. This helps stakeholders without a technical background understand the space, layout, and even the aesthetic of the finished product.
This kind of visualization helps:
-
Ensure design intent is met
-
Align decision-makers early on
-
Prevent scope creep by providing clarity from the start
3. Accelerated Construction Schedules and Phasing 🔨📅
Hotels often work under intense timelines. Whether racing to open before peak tourist season or minimizing the downtime of a renovation, time is critical.
BIM supports schedule modeling (4D), allowing teams to simulate construction sequencing. This gives project managers the insight to phase work efficiently, plan around high-traffic zones, and maintain partial occupancy in renovation scenarios—all without compromising safety.
Hotels that remain operational during construction can use BIM to visualize noise impacts, access points, and emergency egress routes, ensuring guest comfort is never sacrificed.
4. Sustainability and Energy Efficiency Initiatives 🌍🌱
Modern hotels are increasingly pursuing LEED certification and other sustainability goals. BIM enables energy modeling and environmental analysis during the design phase.
BIM allows for:
-
Simulation of sunlight exposure for natural lighting
-
Integration of HVAC performance with real-world data
-
Efficient materials selection and waste reduction planning
By optimizing design choices early, hotels can reduce operational costs long-term while marketing themselves as eco-friendly—something today’s guests actively seek.
Check out the U.S. Green Building Council’s take on LEED and how BIM supports sustainable building.
5. Enhanced Guest Experience Through Better Design 🛏️✨
From optimized room layouts to streamlined back-of-house workflows, BIM allows hotel designers to focus on the guest journey with unmatched precision.
Designers can:
-
Map out foot traffic patterns
-
Optimize front desk and concierge visibility
-
Coordinate plumbing and electrical placements to reduce noise
-
Incorporate smart room technologies in the planning phase
This level of coordination directly improves reviews, loyalty, and brand reputation.
6. Facility Management Integration Post-Construction 🛠️📱
BIM doesn’t stop once construction ends. The data-rich model serves as a living digital twin that facilities teams can use for maintenance, renovations, and expansions.
Imagine being able to click on a digital map to find the make, model, and maintenance history of an HVAC unit in a specific suite, or locating shutoff valves instantly in case of a leak. BIM makes that possible.
With IFC-compatible platforms, hotel facility managers can plug BIM models into their CAFM systems for a smooth transition into long-term building operations.
7. Compliance and Risk Management 🧯📑
Hotels are subject to strict building codes, fire regulations, ADA requirements, and health department inspections. With BIM Coordination, compliance is baked into the process.
Models can flag code violations before permitting begins and simulate evacuation paths to meet safety standards. Fire protection systems, exit signage, and even sprinklers can be pre-validated in the virtual model—reducing costly rework or failed inspections down the road.
Real-World Example: BIM in a Luxury Hotel Renovation
The renovation of the historic Ritz-Carlton in Philadelphia is a perfect case study. The hotel remained operational during construction, and BIM was used extensively to:
-
Identify spatial conflicts in advance
-
Phase work to avoid disruption
-
Streamline coordination among subcontractors
-
Preserve the historical integrity of the architecture
The result? The project was completed ahead of schedule with minimal guest disruption—proving that BIM Coordination is not just a tool but a strategic asset.
Conclusion
Hotels represent one of the most complex, high-stakes categories in the construction industry. From high-end finishes to integrated smart systems, they demand a level of coordination and foresight that traditional methods can’t match. That’s why BIM Coordination is a must-have for any hotel construction or renovation project.
It improves stakeholder collaboration, reduces costly errors, ensures code compliance, and supports sustainability. Even more, it provides long-term value in facility management and enhances the guest experience—delivering ROI long after the ribbon is cut 🎯.
If you’re planning a hotel project, don’t leave it up to chance. Leverage the power of BIM Coordination to bring your vision to life—faster, smarter, and more profitably. 🏗️📐
Helpful Resources: